




Find, save and share Public Notices that affect you in the area.
Search the Public Notice Portal What is the Public Notice Portal?What is the Public Notice Portal?
The Public Notice Portal carries statutory public notices published in local newspapers and is the fastest and most effective way of finding out what is happening in YOUR neighbourhood.
Search the Public Notice PortalA fresh attempt to convert part of one of Helston's empty shops into housing has been refused by Cornwall Council after planning officials ruled the proposed flat would offer a “gloomy and oppressive environment.”
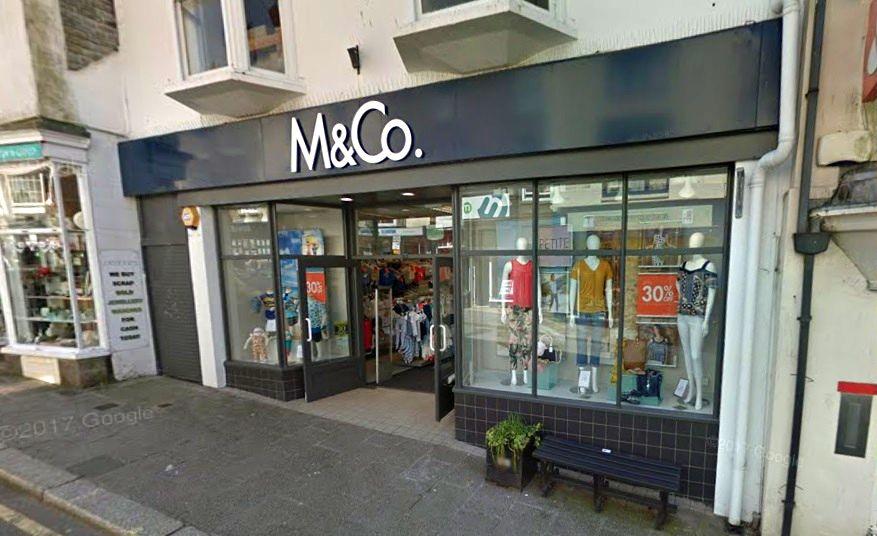
The application, submitted to Cornwall Council by Carlton Park Construction, sought permission to turn the redundant rear section of the ground floor of the former M&Co store on Meneage Street into a single self‑contained flat. The commercial frontage of the building would have been retained.
You can read the full proposal here: Plans revived to convert more of Helston town centre shop into a flat
However, despite the building’s long-term vacancy and its prominent position in the town centre, planning officers concluded that the latest scheme failed to meet even the minimum standards for acceptable living conditions.
In a detailed delegated officer report, the council said the flat would suffer from a lack of natural daylight and sunlight, limited outlook from key rooms, and an “oppressive sense of enclosure” created by high surrounding built form and the reliance on high‑level and obscure‑glazed windows.
The proposed living/dining/kitchen area and second bedroom were highlighted as particularly problematic, with officers warning they would receive “deficient levels of daylight and outlook”. The main bedroom would face an enclosed courtyard at ground level, creating what the report described as a “gloomy and oppressive environment.”

To avoid overlooking neighbouring properties, the design relied heavily on high‑level and obscure‑glazed windows measures which, officers said, only worsened the already poor environmental quality of the space.
“These are not marginal issues capable of mitigation,” the report stated, adding that the shortcomings were “inherent consequences of attempting to create a dwelling within an enclosed and constrained part of the rear ground floor of the building where a satisfactory residential environment is highly unlikely to be achievable”.
Planners also accepted that the site is in a sustainable town‑centre location, that the commercial frontage would be retained, and that issues relating to access, drainage, biodiversity and contaminated land were all satisfactory.
READ NEXT
-
Cornwall footballer praises teenager as reserve team held to a draw
-
Goldenbank and Swanvale annual egg roll celebrates community spirit
-
Temporary banking hub opens in Falmouth ahead of permanent facility
-
Late Jephcott strike sees relegated City deny play off-chasers their victory
But the positives were outweighed by what officers described as “fundamental and unresolved shortcomings” in the quality of the accommodation.
While the creation of an additional home was acknowledged as a benefit, officers stressed that national and local policy is clear.
“Whilst the provision of additional housing is a material consideration, national and local planning policy makes clear that housing should not be delivered at the expense of acceptable living conditions.
“The weight attributed to the delivery of one additional unit in this location does not outweigh the clear, substantive, and demonstrable harm identified,” the report concluded.
The proposal was found to conflict with multiple policies in the Cornwall Local Plan, the Climate Emergency Development Plan Document, the Cornwall Design Guide, and the National Planning Policy Framework.


Share